Save
Ask
Tour
Hide
Share
$15,500,000
2 Days On Site

1100 S Flagler Drive 1101
West Palm Beach, FL 33401

For Sale|Condominium|Active
4
Beds
6
Total Baths
5
Full Baths
1
Partial Bath
4,483
SqFt
$3,458
/SqFt
2019
Built
Subdivision:
BRISTOL CONDO
County:
Palm Beach

Due to the health concerns created by Coronavirus we are offering personal 1-1 online video walkthough tours where possible.

Call Now: (561) 475-5922
Is this the listing for you? We can help make it yours.
(561) 475-5922
1100 S Flagler Drive 11011100 S Flagler Drive 11011100 S Flagler Drive 11011100 S Flagler Drive 1101
Save
Ask
Tour
Hide
Share

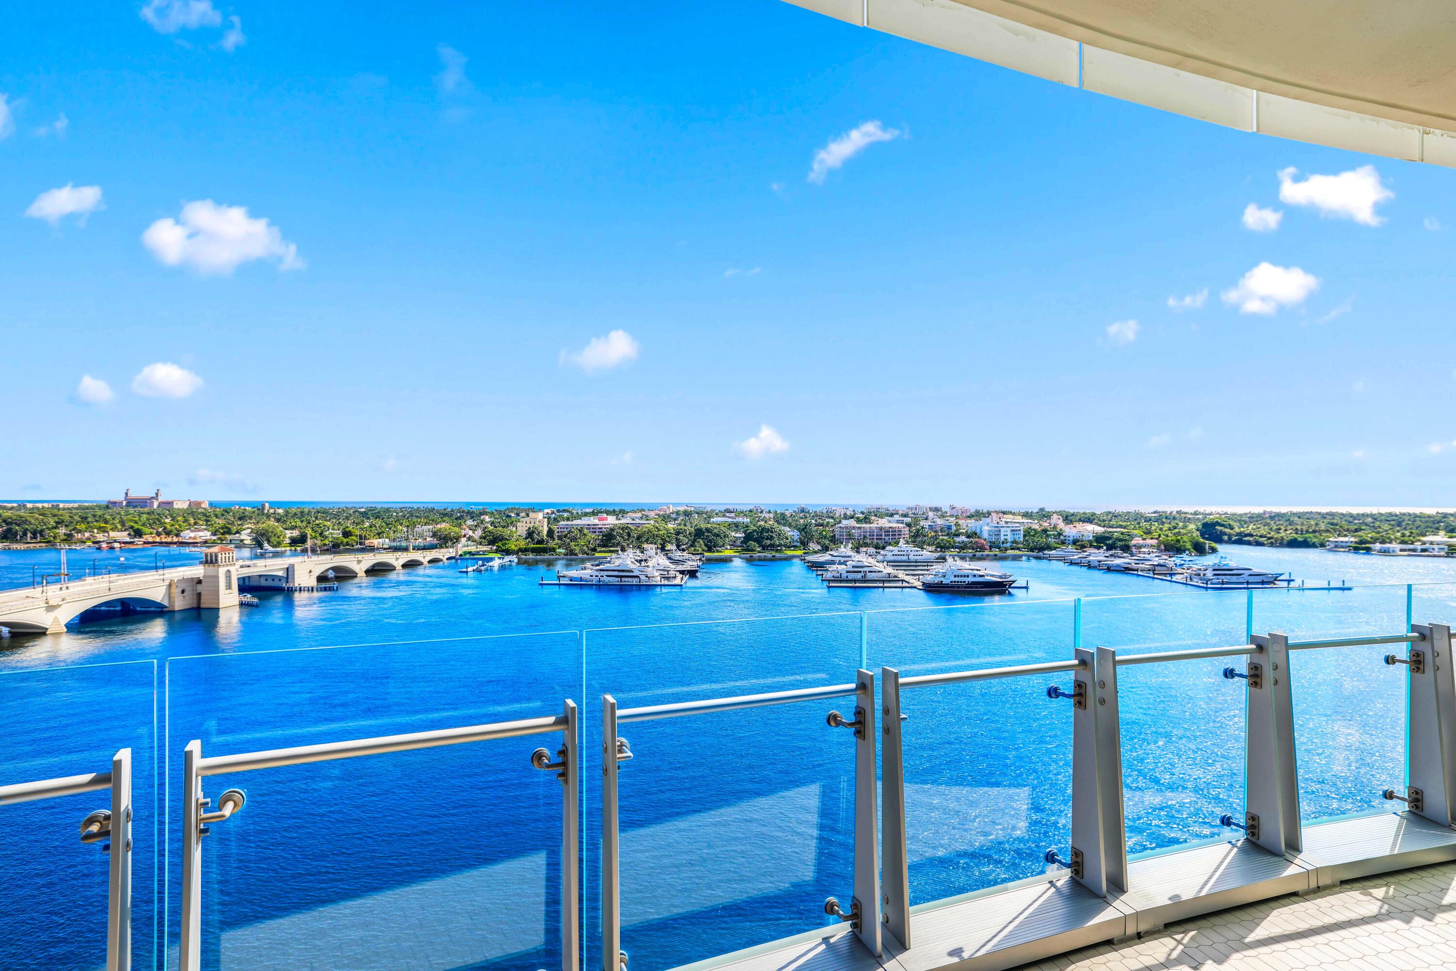
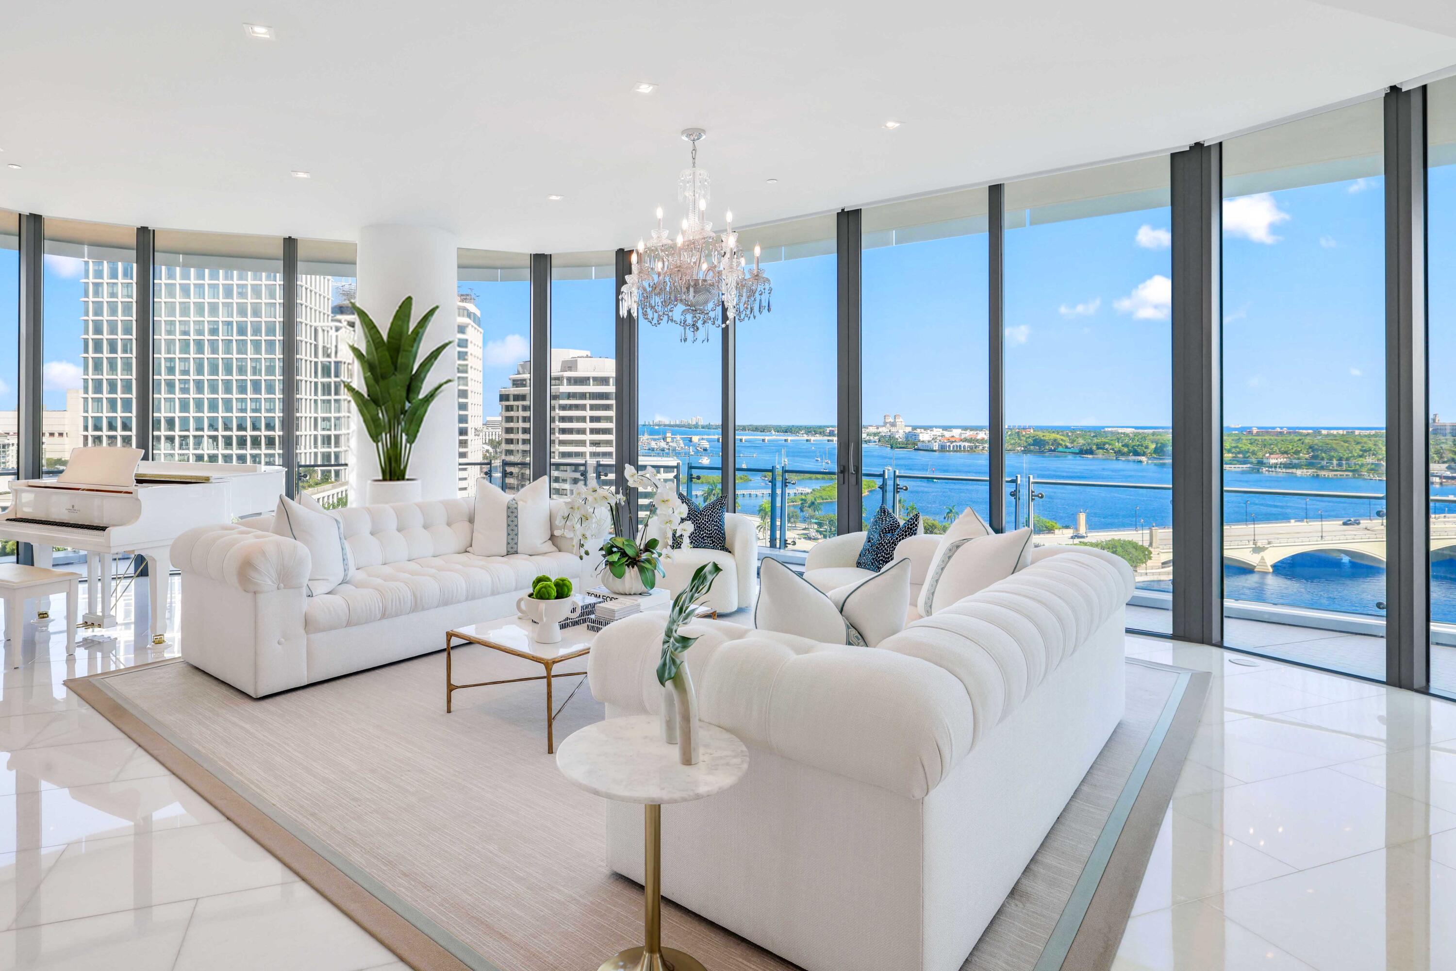
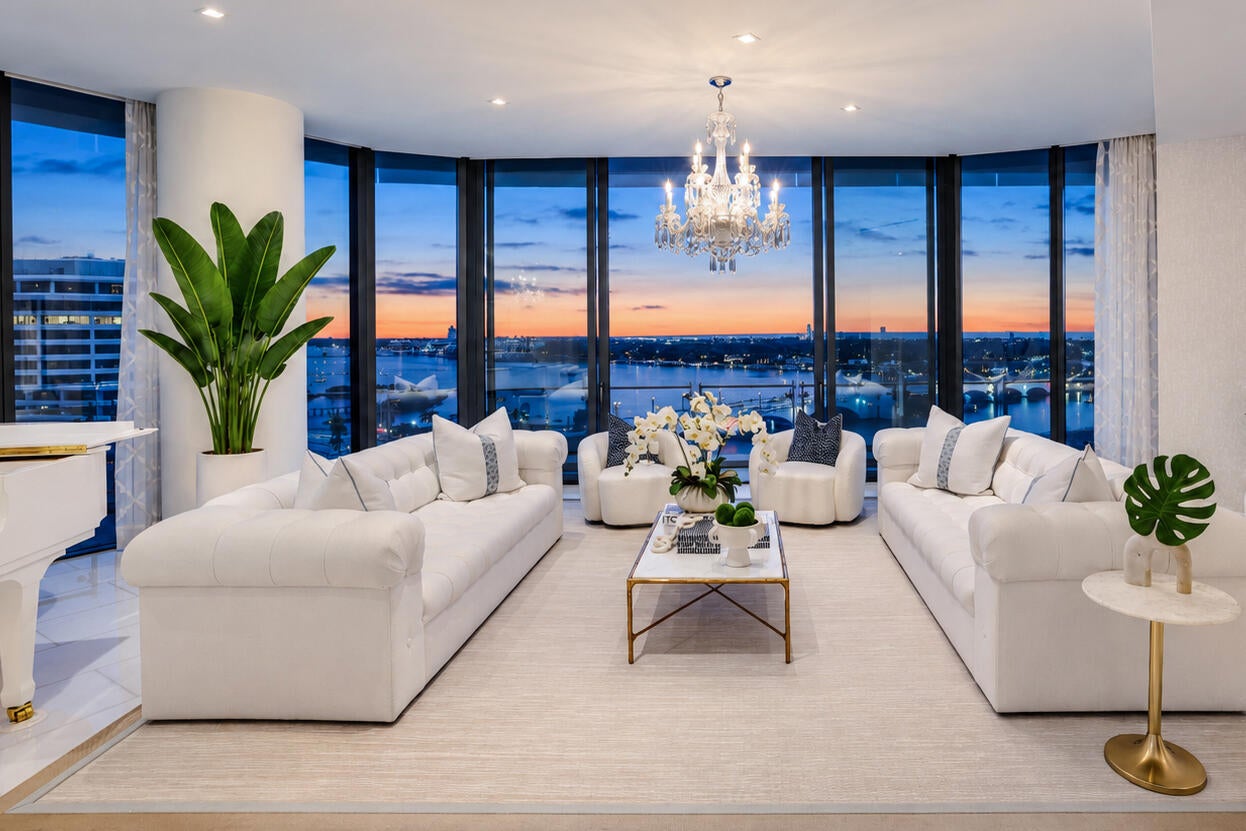
RARE OPPORTUNITY TO OWN ONE OF THE MOST DESIRABLE NE CORNER RESIDENCES AT THE BRISTOL!! Panoramic views of the Atlantic Ocean, Direct Intracoastal, Marina, Palm Beach Island, and sparkling city lights unfold from the main living areas, primary suite, and primary sitting area. This 4-Bed/5.1 bath layout is enhanced by an expansive wraparound terrace ideal for seamless indoor-outdoor living. Parking for 4 vehicles. Additional Private 2-Car Garage (creating a total of parking for 6 vehicles) is available for purchase separately. Floor-to-ceiling 11-foot impact glass doors and windows flood the home with natural light, complemented by automated window treatments, custom-built closets, and striking marble flooring throughout. A state-of-the art kitchen features top-of-the-line Gaggenau appliances, gas stove, induction cooktop, 2 dishwashers, 2 ovens, wine fridge & more. The Bristol delivers an exceptional level of luxury service, featuring a waterfront fitness center, full-service salon, dual spa facilities with steam and sauna, treatment rooms, a 75-foot resort-style pool, indoor and outdoor whirlpools, beautifully appointed entertaining terraces, resident lounge, private dining space, card room, and a private dog park. A full-building backup generator, gated entrance, attended lobby, concierge, three chauffeured house vehicles, and 24-hour valet ensure privacy and convenience.

Save
Ask
Tour
Hide
Share
Listing Snapshot
Price 
$15,500,000
Days On Site 
2 Days
Bedrooms 
4
Inside Area (SqFt) 
4,483 sqft
Total Baths 
6
Full Baths 
5
Partial Baths 
1
Lot Size 
N/A
Year Built 
2019
MLS Number 
B26090188
Status 
Active
Property Tax 
$249,340
HOA/Condo/Coop Fees 
$9,338.21 monthly
Sq Ft Source 
Other
Friends & Family
Recent Activity
2 days agoListing updated with changes from the MLS
2 days agoListing first seen on site
General Features
Attached Garage 
Yes
Direction Faces 
East
Garage 
Yes
Garage Spaces 
4
Levels 
One
Number Of Stories 
25
Parking 
AssignedAttachedCoveredGarageGuest
Parking Spaces 
4
Pets 
Cats OKDogs OKYes
Property Sub Type 
Condominium
Security 
Security SystemGated CommunitySmoke Detector(s)Security Guard
Sewer 
Public Sewer
Special Circumstances 
Standard
SqFt Total 
5838
Utilities 
Cable AvailableSewer AvailableWater Available
Water Source 
Public
Zoning 
RPD
Interior Features
Appliances 
CooktopDryerDishwasherElectric Water HeaterFree-Standing FreezerDisposalGas RangeMicrowaveOvenRefrigeratorWater HeaterWasher
Cooling 
Central AirZoned
Flooring 
MarbleOther
Furnished 
Unfurnished
Heating 
CentralZoned
Interior 
Built-in FeaturesCathedral Ceiling(s)Entrance FoyerEat-in KitchenElevatorHigh CeilingsKitchen IslandPantryStorageSoaking TubVaulted Ceiling(s)
Laundry Features 
InsideLaundry Closet
Main Level Bedrooms 
4
Window Features 
DrapesStorm Window(s)
Bedroom 2 
Dimensions - 12 X 12Level - MainArea - 144
Bedroom 3 
Dimensions - 12 X 11.9Level - MainArea - 142
Bedroom 4 
Dimensions - 12 X 14.1Level - MainArea - 169
Den 
Dimensions - 11.5 X 14Level - MainArea - 161Description - Study/Office
Dining Room 
Dimensions - 19.1 X 14.1Level - MainArea - 269
Family Room 
Dimensions - 21.2 X 15Level - MainArea - 318
Great Room 
Kitchen 
Dimensions - 16.6 X 13.11Level - MainArea - 217
Laundry 
Living Room 
Dimensions - 20.2 X 27.7Level - MainArea - 559
PrimaryBedroom 
Dimensions - 8.5 X 8.19Level - MainArea - 69Description - His Dressing Room
Utility Room 
Dimensions - 9 X 14.1Level - MainArea - 126
Save
Ask
Tour
Hide
Share
Exterior Features
Construction Details 
Other
Exterior 
Balcony
Lot Features 
Waterfront
Other Structures 
Storage
Patio And Porch 
CoveredWrap Around
Pool Features 
Association
Roof 
Other
View 
WaterCityLakeMarinaOcean
Waterfront 
Yes
Waterview 
WaterCityLakeMarinaOcean
Windows/Doors 
DrapesStorm Window(s)
Community Features
Association Amenities 
PoolClubhouseDog ParkFitness CenterManagementParkingRecreation FacilitiesSaunaSpa/Hot TubTrail(s)TrashElevator(s)
Association Fee 
$9338.21
Association Fee Frequency 
Monthly
Community Features 
Gated
MLS Area 
5440
Financing Terms Available 
Cash
Building Access 
Entry Level Living Area
Schools
School District
Unknown
Elementary School
Palm Beach Public
Middle School
Conniston Community
High School
Forest Hill
Listing courtesy of Douglas Elliman


All listings featuring the BMLS logo are provided by BeachesMLS, Inc. This information is not verified for authenticity or accuracy and is not guaranteed. Copyright © 2026 BeachesMLS, Inc. (a Flex MLS feed)
Last checked: 2026-10-21 09:02 PM UTC

Neighborhood & Commute
Source: Walkscore
Save
Ask
Tour
Hide
Share